'%2F%3E%3Cpath%20d%3D'M20%2016%20L32%209.5%20L44%2016'%20fill%3D'none'%20stroke%3D'%23f2a66b'%20stroke-width%3D'2'%20stroke-linecap%3D'round'%20stroke-linejoin%3D'round'%2F%3E%3Cpolygon%20points%3D'14%2C48%2014%2C21%2032%2C35%2032%2C43%2021%2C34.5%2021%2C48'%20fill%3D'url(%23c)'%2F%3E%3Cpolygon%20points%3D'50%2C48%2050%2C21%2032%2C35%2032%2C43%2043%2C34.5%2043%2C48'%20fill%3D'url(%23s)'%2F%3E%3Cpolygon%20points%3D'32%2C35%2035.5%2C32.3%2035.5%2C40.3%2032%2C43'%20fill%3D'%230f1b34'%20fill-opacity%3D'.45'%2F%3E%3C%2Fsvg%3E)
Milton, Georgia
Home Additions in Milton, GA
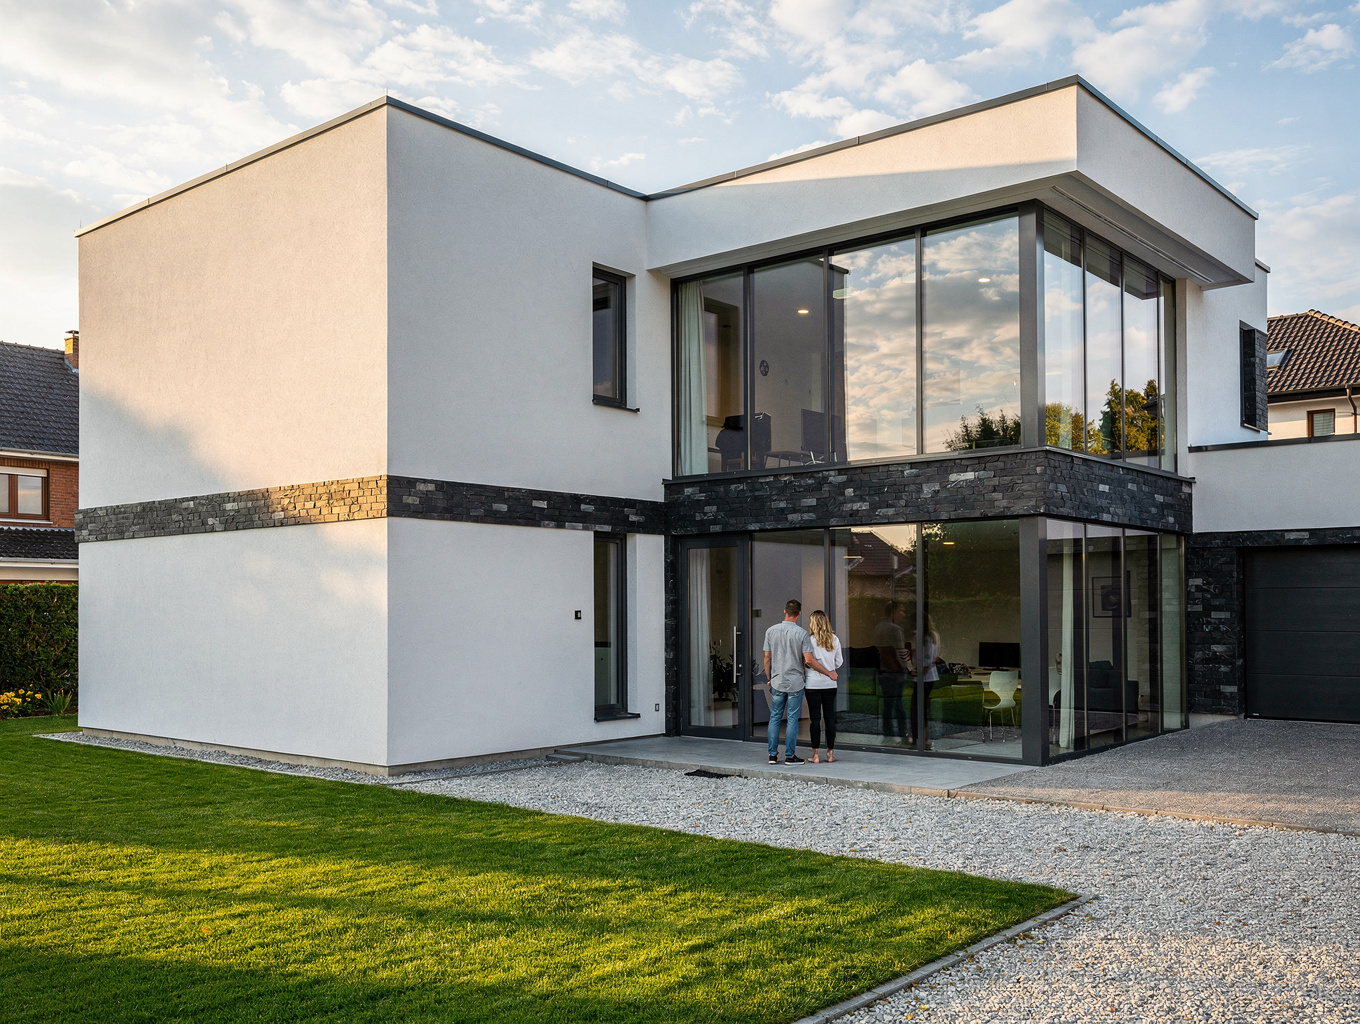
Milton homes often sit on larger lots, which can make an addition a practical way to gain a main-floor primary suite, a bigger kitchen, a sunroom or a garage with living space above. We design additions to match the existing house and handle the approvals they need.
- Step 1Discovery & Consultation
- Step 2Design & Scope
- Step 3Construction
- Step 4Punch List & Walkthrough
Home additions in Milton at a glance
| Question | Short answer |
|---|---|
| Typical scope | Primary suites, bump-outs, sunrooms, garage additions |
| Atlanta reference cost | Midrange primary suite addition $162,109 (Cost vs Value 2025) |
| Resale reference | 36.6% of cost recouped (Atlanta) |
| Approvals usually needed | City of Milton building permit, often HOA review |
| Biggest schedule driver | Design, approvals, foundation and roof tie-in |
| Best fit for | Owners who like their lot and location but need more space |
Types of additions
- Main-floor primary suite with bath and closet.
- Kitchen or family room bump-out.
- Sunroom or four-season room.
- Mudroom and laundry near the garage.
- Garage with a bonus room or office above.
- Second-story addition where the structure allows.
Why an addition instead of moving
Census data shows a median owner-occupied home value of $789,000 in Milton. At that level, the costs of selling, buying and moving add up quickly. If you like your lot, neighborhood and schools but the house no longer fits, an addition lets you adapt it instead of starting over.
Approvals to plan for
Additions typically need a building permit from the City of Milton, and many neighborhoods have HOA architectural review. Setbacks, easements and lot coverage on your survey determine where an addition can go. Properties in areas covered by the city's historic preservation design guidelines, such as parts of Crabapple, may have additional review. We confirm requirements for your address before design is final.
Matching the existing house
The most important details are where new meets old: roof pitch and tie-ins, siding or brick, trim, window style and floor heights. Foundations must suit the soil and slope. We also check whether existing HVAC, electrical service and plumbing can support the added space.
Cost and timeline
| Measure | Value |
|---|---|
| Primary suite addition, midrange (Atlanta job cost) | $162,109 |
| Cost recouped at resale (Atlanta) | 36.6% |
Source: Remodeling magazine Cost vs Value 2025, Atlanta, GA (jlconline.com). Regional averages, not a Milton Home Renovations quote.
Size, foundation type, roof complexity, plumbing, exterior materials and interior finish level drive the price. Design, HOA review and permitting can take as long as construction, so we start those steps early.
Planning steps
- Review your survey, setbacks and HOA covenants.
- Agree on goals, size and budget range.
- Develop drawings and engineering as needed.
- Submit for HOA review and building permit.
- Build with inspections at each stage.
Main-floor living
Many two-story Milton homes have the primary bedroom upstairs. A main-floor primary suite addition, with bedroom, bath, closet and a wide hallway, lets owners live on one level as their needs change. It also appeals to future buyers looking for single-level living in a larger home.
Garages, bonus rooms and outdoor connections
- Garage additions with a bonus room or office above.
- Sunrooms that connect the family room to a deck or patio.
- Mudroom and laundry additions near the garage entry.
- Covered porches built alongside an addition so rooflines tie in once.
Combining related work in one design avoids tearing into new construction later.
Quick answers for Milton homeowners
How much does a home addition cost in Milton?
Atlanta-market data puts a midrange primary suite addition at about $162,109. Size, foundation, roof complexity, plumbing and finishes drive your number.
Do I need an architect for an addition?
Most additions need drawings, and many need engineering for foundations and framing. We coordinate the design and approvals.
How do I know if my lot can fit an addition?
Your survey shows setbacks, easements and lot coverage. We review it with your HOA rules before design.
Before you request a home additions estimate
- A copy of your property survey.
- HOA covenants and design review requirements.
- The rooms you need and how you will use them.
- Budget range and timing.
- Photos of exterior details you want matched.
Home addition FAQs
Do I need HOA approval?
If your home is in an HOA, almost certainly. HOA review is separate from the city permit.
Can you add a second story?
Sometimes. An engineer must confirm the existing structure and foundation can carry the load.
Will the addition look original?
That is the goal. We match exterior materials, roof lines and trim, and align floor heights.
Can we stay home during construction?
Usually yes. Most work happens outside the existing house until the tie-in phase.
Considering an addition? Request a free consultation.
Related services and guides
Serving Milton, Alpharetta, Roswell, Johns Creek, Cumming, Georgia.
Related 2026 remodeling trend reports
Request an Estimate
Share your project details with our team to initiate an on-site consultation and preliminary scope review.
Structured Timeline
We reply to every request and schedule a convenient time for an on-site visit.
Architectural Precision
Comprehensive feasibility assessment, material curation, and trade scheduling.
Initializing consultation intake...
Milton Home Renovations plans and builds residential remodels for homeowners in Milton, Georgia and nearby North Fulton communities.
Services & Guides
Direct Contact
Primary Service Area
© 2026 Milton Home Renovations. All rights reserved.