'%2F%3E%3Cpath%20d%3D'M20%2016%20L32%209.5%20L44%2016'%20fill%3D'none'%20stroke%3D'%23f2a66b'%20stroke-width%3D'2'%20stroke-linecap%3D'round'%20stroke-linejoin%3D'round'%2F%3E%3Cpolygon%20points%3D'14%2C48%2014%2C21%2032%2C35%2032%2C43%2021%2C34.5%2021%2C48'%20fill%3D'url(%23c)'%2F%3E%3Cpolygon%20points%3D'50%2C48%2050%2C21%2032%2C35%2032%2C43%2043%2C34.5%2043%2C48'%20fill%3D'url(%23s)'%2F%3E%3Cpolygon%20points%3D'32%2C35%2035.5%2C32.3%2035.5%2C40.3%2032%2C43'%20fill%3D'%230f1b34'%20fill-opacity%3D'.45'%2F%3E%3C%2Fsvg%3E)
How We Work
Our 4-Step Remodeling Process
Every Milton Home Renovations project follows the same four steps, with what you can expect in writing at each one. A clear process keeps decisions ahead of construction and keeps your household informed.
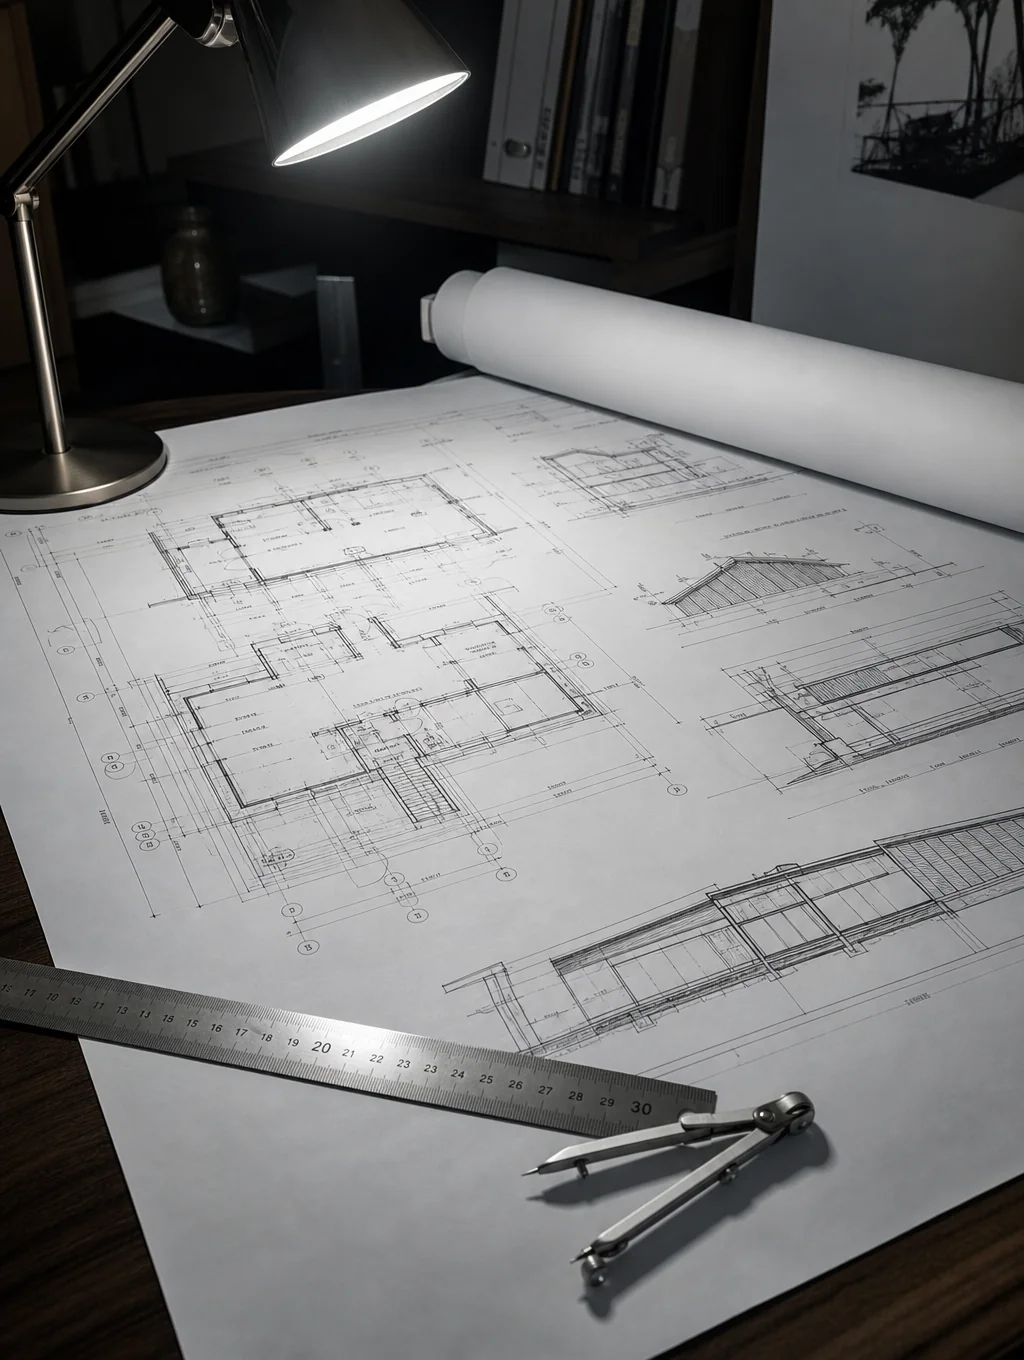
Step 1: Discovery and consultation
We visit your home, listen to what you want to change and look at the parts of the house that affect the project: structure, plumbing, electrical, HVAC and access. You leave with a clear sense of what is possible and what to decide next.
Step 2: Design and scope development
We turn ideas into a defined scope with layouts, selections and a written, line-item estimate. Each area is priced separately so you can adjust. Allowances are listed for anything not yet chosen, and a schedule shows the major phases.
Step 3: Construction
Before work starts you receive the schedule and know what to expect each week. We protect the house, keep the site clean, schedule inspections and keep you updated. If something unexpected appears, we stop, show you and provide a written change order before continuing.
Step 4: Punch list and walkthrough
We walk the finished project with you, note anything that needs attention and complete it. You receive care information for new finishes and the paperwork for permitted work.
What you receive in writing
- A line-item estimate with allowances and exclusions.
- A schedule with phases and inspection points.
- A selection list with due dates.
- Written change orders for any change in scope.
- Final walkthrough notes and permit records.
Before you call
- Photos of ideas you like.
- A rough budget range and timing.
- What bothers you about the current space.
- HOA guidelines, if your neighborhood has them.
| Step | You receive |
|---|---|
| 1. Discovery | Site visit and goals review |
| 2. Design and scope | Layouts, selections, line-item estimate, schedule |
| 3. Construction | Permits, inspections, weekly updates |
| 4. Punch list | Walkthrough, close-out documents |
Process FAQs
How do we communicate?
You have one point of contact for questions, scheduling and decisions, by phone, text or email.
Do I need to be home during construction?
No. We agree on access and security before work begins.
What if I want to change something mid-project?
We price the change in writing, explain the schedule impact and proceed only after you approve.
Why a defined process matters
Most remodeling problems start before construction: open selections, unclear scope or missing approvals. Our four steps are designed to settle those questions on paper first, so the crew can focus on building and you always know what comes next, what it costs and when it will happen.
How long each step usually takes
| Step | What drives the timing |
|---|---|
| Discovery and consultation | Scheduling the visit and gathering your goals |
| Design and scope | Number of selections, drawings and revisions |
| Permits and ordering | City review times and material lead times |
| Construction | Project size, inspections and custom items |
| Punch list | Final adjustments and any back-ordered items |
Planning usually takes longer than homeowners expect, and that is a good thing. Kitchens, for example, average 9.5 months of planning and 5.8 months of construction nationally, according to the 2026 U.S. Houzz & Home Study. Decisions made before demolition keep construction moving.
Related guides
Start with step one. Request a free consultation.
Related
Serving Milton, Alpharetta, Roswell, Johns Creek, Cumming, Georgia.
Related 2026 remodeling trend reports
Request an Estimate
Share your project details with our team to initiate an on-site consultation and preliminary scope review.
Structured Timeline
We reply to every request and schedule a convenient time for an on-site visit.
Architectural Precision
Comprehensive feasibility assessment, material curation, and trade scheduling.
Initializing consultation intake...
Milton Home Renovations plans and builds residential remodels for homeowners in Milton, Georgia and nearby North Fulton communities.
Services & Guides
Direct Contact
Primary Service Area
© 2026 Milton Home Renovations. All rights reserved.