'%2F%3E%3Cpath%20d%3D'M20%2016%20L32%209.5%20L44%2016'%20fill%3D'none'%20stroke%3D'%23f2a66b'%20stroke-width%3D'2'%20stroke-linecap%3D'round'%20stroke-linejoin%3D'round'%2F%3E%3Cpolygon%20points%3D'14%2C48%2014%2C21%2032%2C35%2032%2C43%2021%2C34.5%2021%2C48'%20fill%3D'url(%23c)'%2F%3E%3Cpolygon%20points%3D'50%2C48%2050%2C21%2032%2C35%2032%2C43%2043%2C34.5%2043%2C48'%20fill%3D'url(%23s)'%2F%3E%3Cpolygon%20points%3D'32%2C35%2035.5%2C32.3%2035.5%2C40.3%2032%2C43'%20fill%3D'%230f1b34'%20fill-opacity%3D'.45'%2F%3E%3C%2Fsvg%3E)
Milton, Georgia
Kitchen Remodeling in Milton, GA
Most Milton homes were built between 1990 and 2019, and many kitchens still have their original builder cabinets, laminate or early granite and lighting that stops at the ceiling. We plan kitchen remodels around how your household cooks and gathers, then price every part of the work on a written, line-item estimate.
- Step 1Discovery & Consultation
- Step 2Design & Scope
- Step 3Construction
- Step 4Punch List & Walkthrough
Kitchen remodeling in Milton at a glance
| Question | Short answer |
|---|---|
| Typical scope | Cabinets, counters, backsplash, lighting, flooring; layout changes on larger projects |
| Atlanta reference cost | Minor midrange $28,359; major midrange $79,591 (Cost vs Value 2025) |
| Resale reference | Minor midrange recouped 111.8%; major midrange 52.5% (Atlanta) |
| Permit usually needed? | Yes if plumbing, gas, circuits or walls change; no for cosmetic work |
| Biggest schedule driver | Cabinet and stone lead times, set after selections are final |
| Best fit for | Original 1990s and 2000s kitchens, closed layouts, dated islands |
What Milton homeowners usually want to change
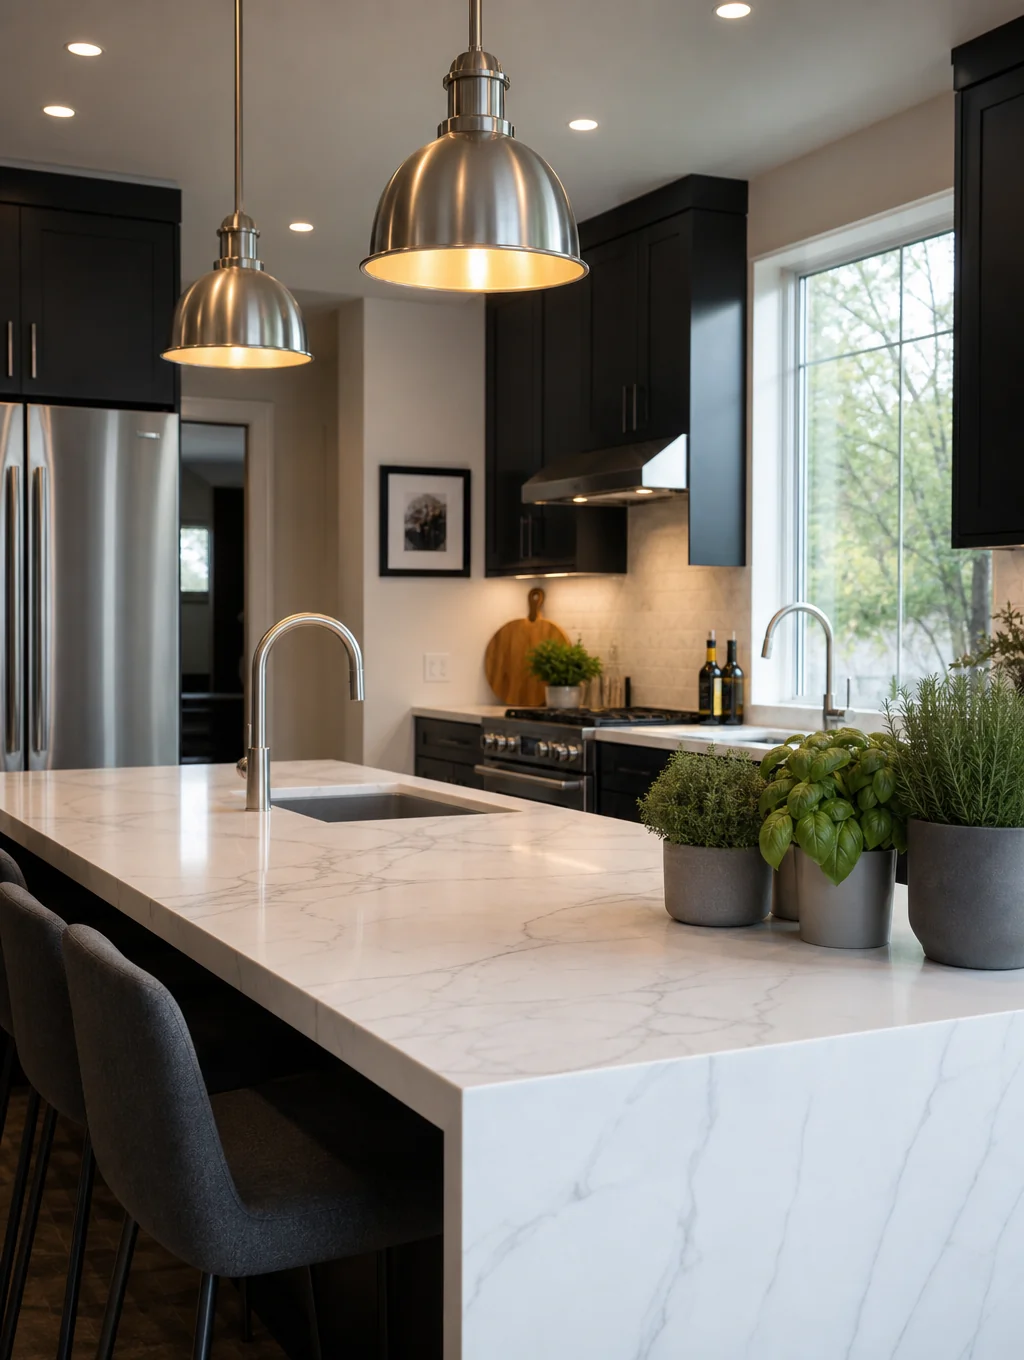
Kitchens in 1990s and 2000s homes often share the same limits: a small island that blocks traffic, upper cabinets that stop short of the ceiling, a cooktop venting into a microwave, and a breakfast area that is separate from the family room. A remodel can be as focused as new cabinets and counters in the same layout, or as broad as removing a wall and reworking the whole room.
- A larger island with seating and storage on both sides.
- Cabinets to the ceiling with better interior organization.
- A range or cooktop vented to the outside.
- A walk-in or cabinet pantry near the refrigerator.
- Layered lighting: ceiling, under-cabinet and pendants on dimmers.
- A wider opening to the family room or keeping room.
Layout first, finishes second
The layout decides how well a kitchen works. We look at the paths between sink, range and refrigerator, clearances around the island, where people sit, and where groceries land. Keeping plumbing and gas in place controls cost; moving them can be worth it when it fixes a daily frustration. We show you the trade-off on paper before anything is ordered.
| Scope | What it usually includes | Plan for |
|---|---|---|
| Refresh | Paint or reface cabinets, new counters, backsplash, hardware, lighting | Least disruption; layout stays |
| Remodel in place | New cabinets, counters, sink, appliances and flooring in the same layout | Cabinet lead times |
| Full redesign | Layout changes, wall removal, new plumbing, electrical and venting | Engineering, permits and inspections |
Cabinets, counters and appliances
Cabinet construction, door style and interior fittings drive a large share of the budget, so we list cabinet line, box material, finish and hardware separately. Quartz is low-maintenance; quartzite and marble need sealing and careful seam planning. If you plan professional-style appliances, we confirm electrical capacity, gas sizing and venting early, because a powerful range hood may need make-up air.
Cost drivers
- Layout changes and any wall removal.
- Cabinet line, size and number of custom pieces.
- Counter material, thickness and edge details.
- Appliance package and venting requirements.
- Electrical upgrades and lighting.
- Flooring that runs beyond the kitchen into adjoining rooms.
| Project | Job cost | Cost recouped |
|---|---|---|
| Minor kitchen remodel, midrange | $28,359 | 111.8% |
| Basement remodel | $49,681 | 91.9% |
| Deck addition, composite | $24,984 | 81.1% |
| Bath remodel, midrange | $25,304 | 77.4% |
| Major kitchen remodel, midrange | $79,591 | 52.5% |
| Primary suite addition, midrange | $162,109 | 36.6% |
Source: Remodeling magazine Cost vs Value 2025, Atlanta, GA (jlconline.com). Regional averages, not a Milton Home Renovations quote.
Permits and timeline
Cosmetic updates usually do not need a permit. Moving plumbing or gas, adding circuits and removing walls generally do. In Milton, permits are handled by the City of Milton Community Development department (678-242-2500). The overall timeline depends on design decisions, cabinet and counter lead times, and inspections; your estimate includes a phase-by-phase schedule.
Kitchens that open to keeping and family rooms
Many Milton homes connect the kitchen to a keeping room or two-story family room. That makes the kitchen part of the main living space, so cabinet finishes, lighting and flooring should work with the adjoining rooms. We often plan a consistent floor, coordinated millwork and lighting on separate dimmer zones so the kitchen can be bright for cooking and soft for evenings.
Pantries, prep areas and storage
- Walk-in or butler's pantries with counter space for small appliances.
- A prep sink on the island to keep the main sink free.
- Deep drawers for pots and dishes instead of lower doors.
- Tall pull-out pantries next to the refrigerator.
- Charging and mail drop zones away from the cooking area.
Quick answers for Milton homeowners
How much does a kitchen remodel cost in Milton, GA?
Atlanta-market data puts a minor midrange kitchen remodel at about $28,359 and a major midrange remodel at about $79,591. Larger Milton kitchens with custom cabinets and stone often run higher. A site visit and line-item estimate give your real number.
How do I choose a kitchen remodeling contractor in Milton?
Compare written, line-item estimates for the same scope, verify license and insurance, ask who manages the site daily and how change orders are handled, and confirm who pulls permits.
When is the best time to start a kitchen remodel?
Start design and selections two to four months before you want construction to begin. That gives time for cabinet and counter lead times so the kitchen is out of use for as short a time as possible.
Before you request a kitchen remodeling estimate
- Photos of kitchens you like and notes on what bothers you about yours.
- Your appliance plans, including any professional range or built-in refrigerator.
- A budget range and whether layout changes are on the table.
- Timing constraints such as holidays or family events.
- HOA rules if exterior venting or windows will change.
Kitchen remodeling FAQs
Can we stay in the house during a kitchen remodel?
Most families do. We help set up a temporary kitchen in another room, protect the rest of the house with dust barriers and tell you in advance when water or power will be off.
Should the kitchen floor match the rest of the main level?
Often yes. Running one floor through the kitchen and adjoining rooms removes transitions. We plan flooring with the kitchen so it is installed in the right order.
How do allowances work?
An allowance is a budget placeholder for something not yet chosen, such as tile or light fixtures. If your choice costs more or less, the difference is adjusted in writing.
What adds the most time?
Open selections and special-order cabinets or stone. Choosing everything before demolition is the best way to keep the schedule.
Plan your Milton kitchen. Request a free, line-item estimate.
Related services and guides
Serving Milton, Alpharetta, Roswell, Johns Creek, Cumming, Georgia.
Related 2026 remodeling trend reports
Request an Estimate
Share your project details with our team to initiate an on-site consultation and preliminary scope review.
Structured Timeline
We reply to every request and schedule a convenient time for an on-site visit.
Architectural Precision
Comprehensive feasibility assessment, material curation, and trade scheduling.
Initializing consultation intake...
Milton Home Renovations plans and builds residential remodels for homeowners in Milton, Georgia and nearby North Fulton communities.
Services & Guides
Direct Contact
Primary Service Area
© 2026 Milton Home Renovations. All rights reserved.