'%2F%3E%3Cpath%20d%3D'M20%2016%20L32%209.5%20L44%2016'%20fill%3D'none'%20stroke%3D'%23f2a66b'%20stroke-width%3D'2'%20stroke-linecap%3D'round'%20stroke-linejoin%3D'round'%2F%3E%3Cpolygon%20points%3D'14%2C48%2014%2C21%2032%2C35%2032%2C43%2021%2C34.5%2021%2C48'%20fill%3D'url(%23c)'%2F%3E%3Cpolygon%20points%3D'50%2C48%2050%2C21%2032%2C35%2032%2C43%2043%2C34.5%2043%2C48'%20fill%3D'url(%23s)'%2F%3E%3Cpolygon%20points%3D'32%2C35%2035.5%2C32.3%2035.5%2C40.3%2032%2C43'%20fill%3D'%230f1b34'%20fill-opacity%3D'.45'%2F%3E%3C%2Fsvg%3E)
Milton, Georgia
Interior Remodeling in Milton, GA
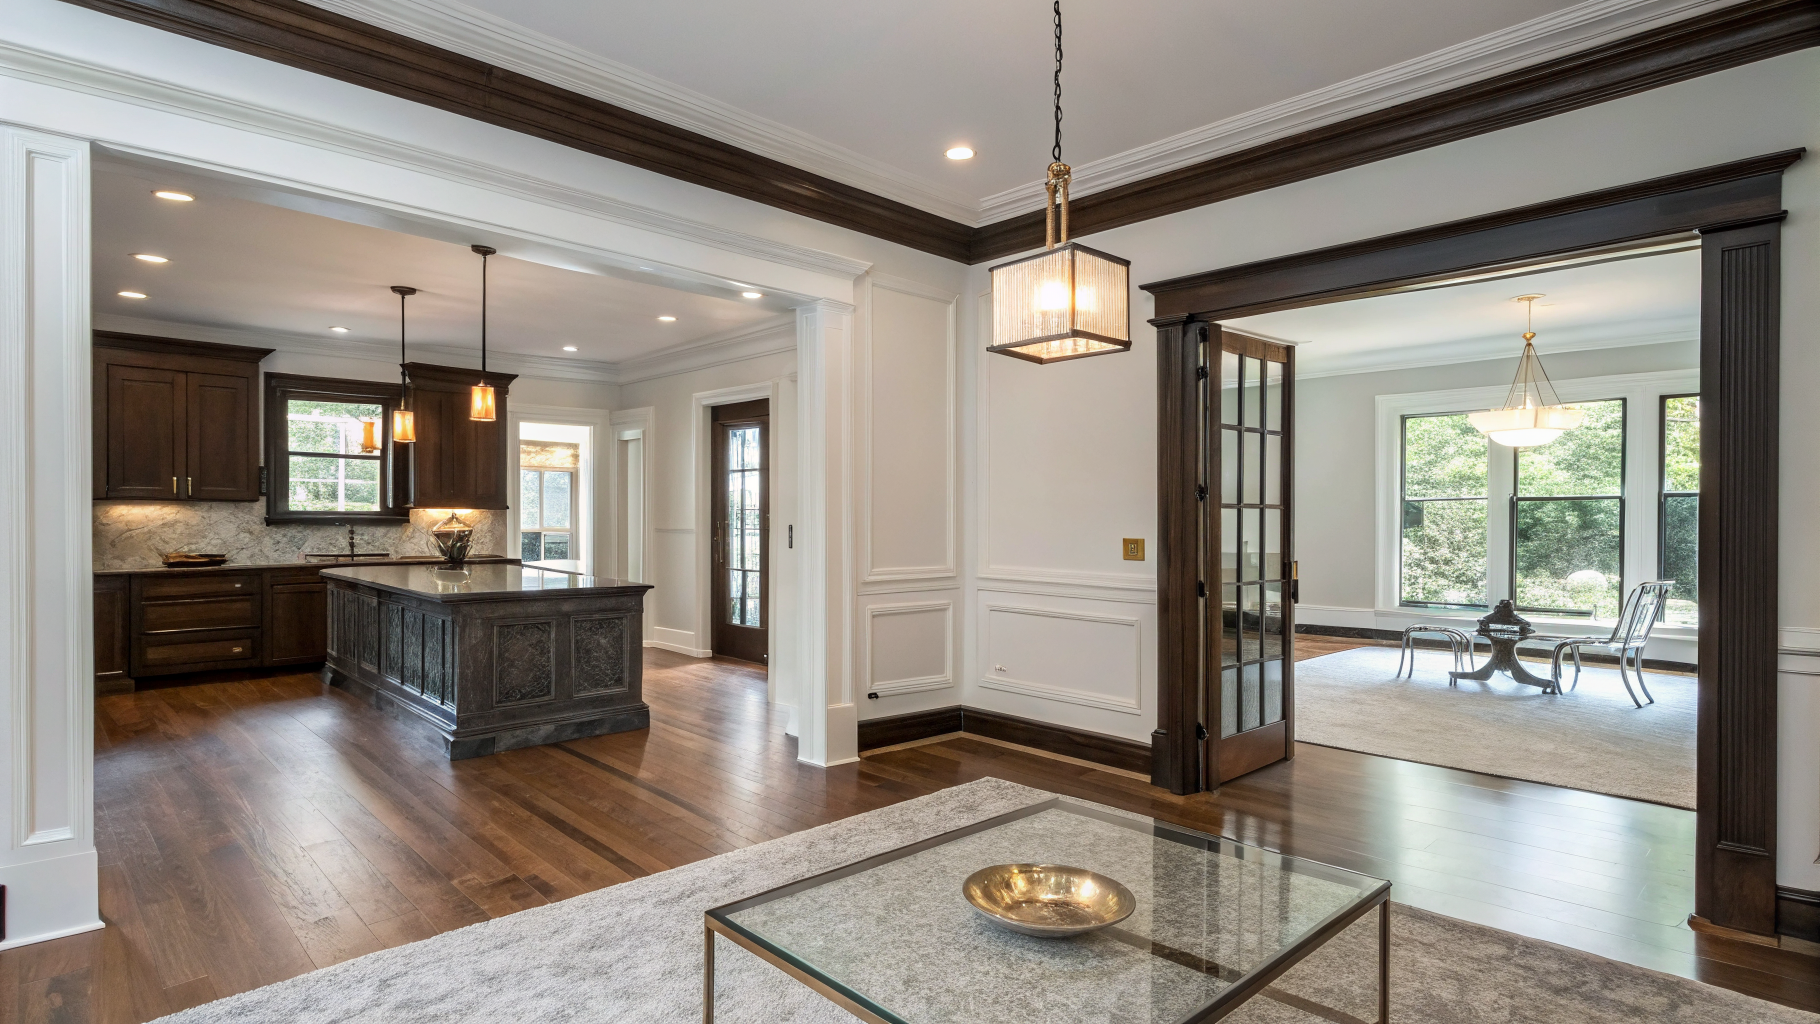
Interior remodeling changes how rooms work without adding square footage: opening walls, converting unused formal rooms, adding built-ins and millwork, updating stairs and improving lighting. We plan the structural, electrical and finish work together so it is done once, in the right order.
- Step 1Discovery & Consultation
- Step 2Design & Scope
- Step 3Construction
- Step 4Punch List & Walkthrough
Interior remodeling in Milton at a glance
| Question | Short answer |
|---|---|
| Typical scope | Wall removal, room conversions, built-ins, millwork, stairs, lighting |
| Permit usually needed? | Yes for structural, electrical, plumbing or HVAC changes |
| Common Milton projects | Opening kitchens, converting formal rooms, stair updates |
| Biggest schedule driver | Engineering for beams and inspection timing |
| Order of work | Framing, rough-in, inspection, drywall, trim, flooring, paint |
| Best fit for | 1990s and 2000s floor plans with underused formal rooms |
Popular interior projects
- Opening the kitchen to the family room.
- Turning a formal living or dining room into an office or library.
- Built-ins, window seats and mudroom drop zones.
- Coffered ceilings, wainscoting and paneling.
- Stair updates with wood treads and new railings.
- Lighting upgrades with recessed fixtures on dimmers.
Removing walls
Non-structural walls can be removed relatively simply. Load-bearing walls need a properly sized beam, often recessed into the ceiling, plus inspections and patching of floors and ceilings. We confirm what runs inside a wall, such as ducts, plumbing vents or wiring, before committing to a plan.
Stairs and two-story spaces
Two-story foyers and family rooms are common in Milton homes built in the 1990s and 2000s. Replacing carpeted stairs with wood treads, updating balusters and handrails, and adding a feature wall or properly scaled lighting can change the first impression of the house. Railing height and baluster spacing must meet code when replaced.
Millwork and trim
Replacing builder-grade baseboard, casing and hollow-core doors, and adding crown molding or paneling, gives rooms a finished, custom look. We plan trim with flooring and paint so each finish goes in once.
| Project | Plan for |
|---|---|
| Office conversion | Doors, data wiring, lighting and acoustics |
| Wall removal | Beam size, patching, HVAC changes |
| Built-ins | Electrical for lighting, wall support |
| Stair update | Code-compliant railings and treads |
Order of work
When walls move, the sequence is framing, rough electrical and HVAC, inspection, drywall, trim, flooring and paint. Following that order avoids damaging new finishes.
Cost drivers
- Structural changes and engineering.
- Electrical and lighting additions.
- Millwork complexity and materials.
- Flooring and paint scope.
- Permit and inspection requirements.
Converting formal rooms
Formal living and dining rooms in 1990s and 2000s homes often see little use. Converting one to a home office, library, music room or playroom puts the space to work. Most conversions need doors for privacy, better lighting, more outlets or data wiring, and sometimes sound insulation; glass doors keep the room bright while closing it off.
Lighting upgrades
Many homes have a single ceiling fixture in bedrooms and few switched outlets in living areas. Recessed lighting on dimmers, sconces and properly scaled fixtures in two-story spaces make rooms more usable. Electrical changes are permitted and inspected.
Quick answers for Milton homeowners
How much does it cost to remove a wall?
It depends on whether the wall is load-bearing and what runs inside it. Non-structural walls are simpler; load-bearing walls need a sized beam, inspections and patching.
Can a formal dining room become an office?
Yes. Most conversions add doors, lighting, outlets or data wiring and sometimes sound insulation.
Do you add built-ins and millwork?
Yes. Built-ins, coffered ceilings, wainscoting and new trim are planned with flooring and paint so each finish goes in once.
Before you request an interior remodeling estimate
- Which rooms feel closed off or unused.
- Photos of millwork or built-ins you like.
- Whether walls may be load-bearing.
- Lighting problems in each room.
- Budget range and timing.
Interior remodeling FAQs
How do I know if a wall is load-bearing?
We inspect framing from above and below and involve an engineer when a beam is needed.
Do interior projects need permits?
Cosmetic work usually does not. Structural, electrical, plumbing and HVAC changes typically do.
Can you match existing trim?
Often. Where profiles are unavailable, we replace trim throughout a room so everything matches.
Can we live at home during the work?
Usually. We set up dust protection and plan disruptive steps with you.
Rethink your floor plan. Request a free estimate.
Related services
Serving Milton, Alpharetta, Roswell, Johns Creek, Cumming, Georgia.
Related 2026 remodeling trend reports
Request an Estimate
Share your project details with our team to initiate an on-site consultation and preliminary scope review.
Structured Timeline
We reply to every request and schedule a convenient time for an on-site visit.
Architectural Precision
Comprehensive feasibility assessment, material curation, and trade scheduling.
Initializing consultation intake...
Milton Home Renovations plans and builds residential remodels for homeowners in Milton, Georgia and nearby North Fulton communities.
Services & Guides
Direct Contact
Primary Service Area
© 2026 Milton Home Renovations. All rights reserved.