'%2F%3E%3Cpath%20d%3D'M20%2016%20L32%209.5%20L44%2016'%20fill%3D'none'%20stroke%3D'%23f2a66b'%20stroke-width%3D'2'%20stroke-linecap%3D'round'%20stroke-linejoin%3D'round'%2F%3E%3Cpolygon%20points%3D'14%2C48%2014%2C21%2032%2C35%2032%2C43%2021%2C34.5%2021%2C48'%20fill%3D'url(%23c)'%2F%3E%3Cpolygon%20points%3D'50%2C48%2050%2C21%2032%2C35%2032%2C43%2043%2C34.5%2043%2C48'%20fill%3D'url(%23s)'%2F%3E%3Cpolygon%20points%3D'32%2C35%2035.5%2C32.3%2035.5%2C40.3%2032%2C43'%20fill%3D'%230f1b34'%20fill-opacity%3D'.45'%2F%3E%3C%2Fsvg%3E)
2026 Remodeling Trends
Home Office Remodeling for Milton Homes
Working from home is permanent for many households. A quiet, well-lit office with real storage and reliable connections is now a common remodeling request, whether it is a bonus room, a dining room or a basement corner.
- Step 1Discovery & Consultation
- Step 2Design & Scope
- Step 3Construction
- Step 4Punch List & Walkthrough
Home offices are getting real budgets
The 2026 U.S. Houzz & Home Study found that the median spend on home office renovations rose to $2,000 from $1,300 the year before, one of the largest percentage increases of any room. Many homeowners are going beyond a desk and adding built-ins, lighting and sound control.
| Room | Median spend |
|---|---|
| Kitchen | $24,000 |
| Primary bathroom | $15,000 |
| Guest bathroom | $7,000 |
| Living room | $5,000 |
| Laundry room | $3,000 |
| Home office | $2,000 |
Source: 2026 U.S. Houzz & Home Study (houzz.com). National figures.
Where to put the office
The formal dining or living room
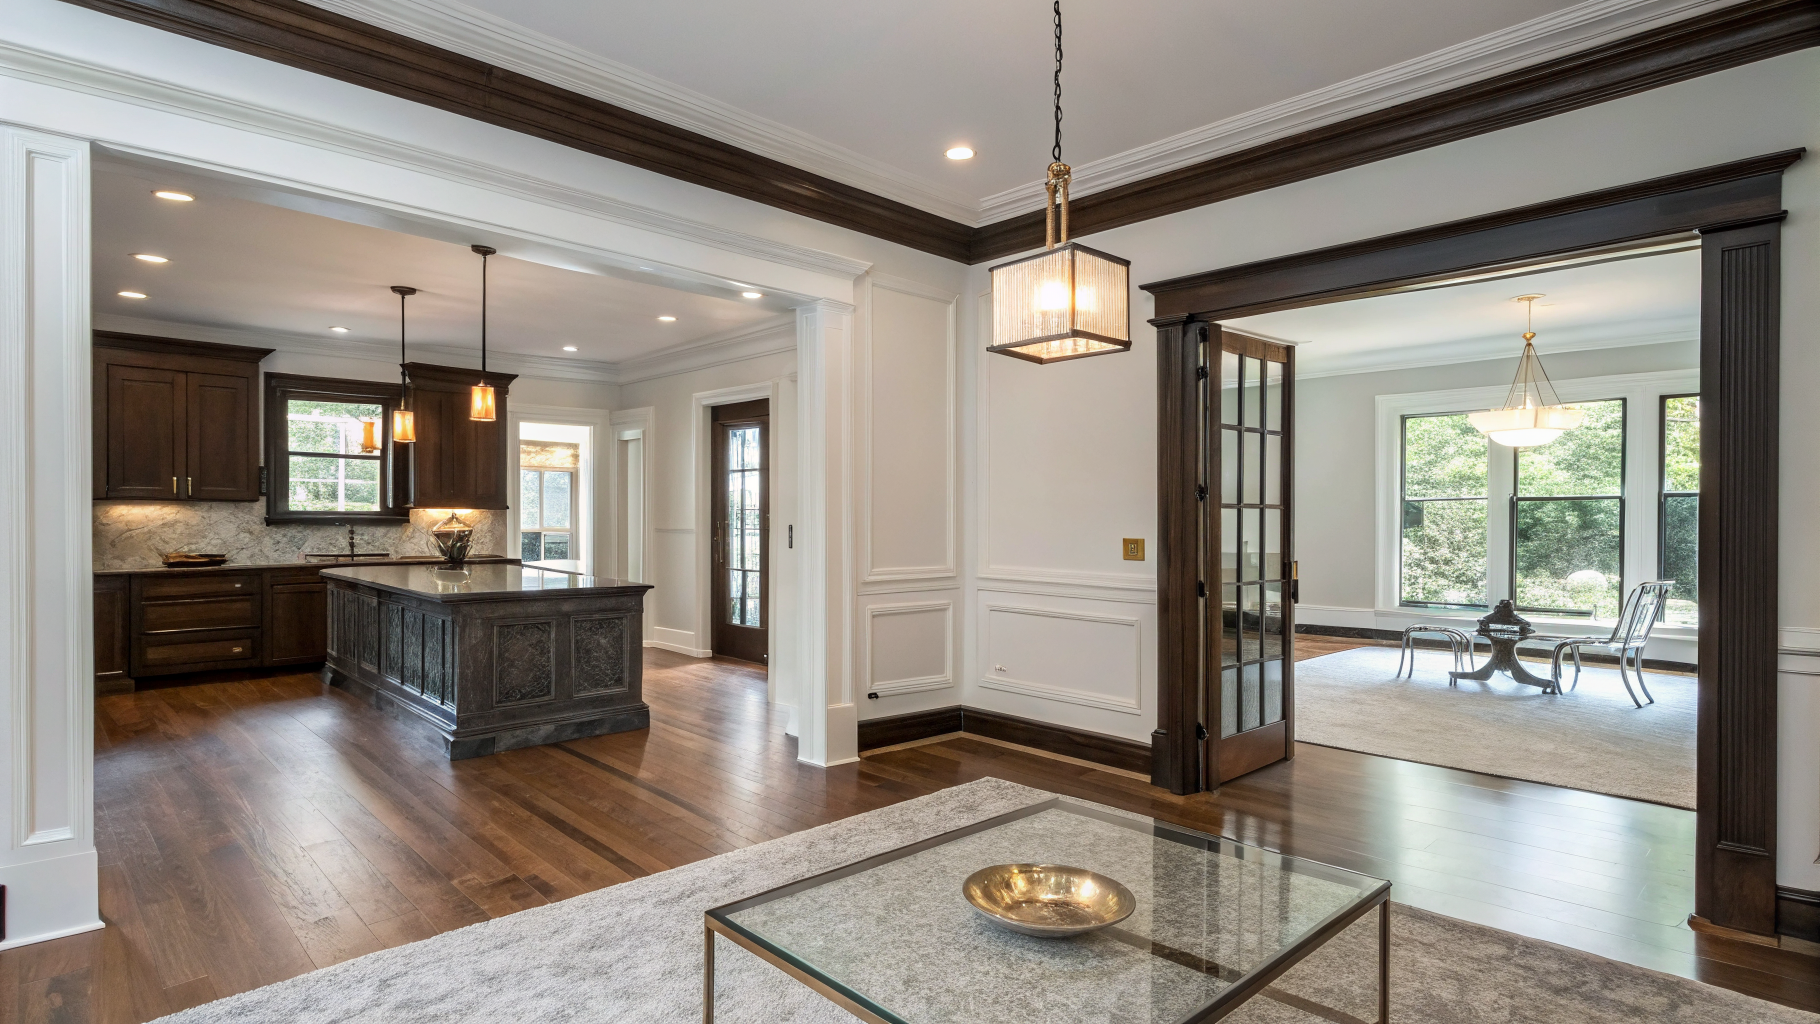
Many Milton homes from the 1990s and 2000s have a formal room near the front door that rarely gets used. Adding French doors and built-ins turns it into an office that looks like it belongs.
A bonus room or extra bedroom
Bonus rooms over the garage are common in Milton and are naturally separate from the main living areas. They may need better insulation and a dedicated heating and cooling zone.
The basement
A finished basement office is quiet but needs good lighting and moisture control. It is often combined with a basement finishing project.
What makes an office work
- Built-in shelving and file drawers so the desk stays clear.
- Layered lighting: overhead, task and indirect light to reduce glare on screens.
- Dedicated circuits and outlets where the desk will be.
- Hard-wired internet or a well-placed access point.
- Solid-core doors and insulation for sound privacy.
- A background for video calls you are happy to show.
Combine with other projects
An office is often the smallest part of a larger update. When it is planned with a whole-home or interior remodel, built-ins, electrical and flooring can be handled by the same crews in the same schedule.
Lighting and acoustics in more detail
Screens are easiest to read when the brightest light comes from the side rather than behind or in front of you. A window to the side of the desk, a dimmable overhead fixture and an under-shelf task light give you control at any time of day. For sound, a solid-core door with weatherstripping blocks far more noise than a hollow door, and a rug and fabric shades absorb echo during calls. If two people work from home, consider separate rooms rather than a shared office.
Home office FAQs
Do I need a permit for a home office?
Adding circuits, moving walls or adding doors usually needs a permit. Cosmetic changes may not. We confirm for your project.
Can built-ins match my existing trim?
Yes. We match millwork profiles and paint so new built-ins look original.
How do I reduce noise?
Solid-core doors, insulation in interior walls and soft finishes make the biggest difference.
Create an office you want to work in. Request a free estimate.
Related services and guides
Serving Milton, Alpharetta, Roswell, Johns Creek, Cumming, Georgia.
Request an Estimate
Share your project details with our team to initiate an on-site consultation and preliminary scope review.
Structured Timeline
We reply to every request and schedule a convenient time for an on-site visit.
Architectural Precision
Comprehensive feasibility assessment, material curation, and trade scheduling.
Initializing consultation intake...
Milton Home Renovations plans and builds residential remodels for homeowners in Milton, Georgia and nearby North Fulton communities.
Services & Guides
Direct Contact
Primary Service Area
© 2026 Milton Home Renovations. All rights reserved.