'%2F%3E%3Cpath%20d%3D'M20%2016%20L32%209.5%20L44%2016'%20fill%3D'none'%20stroke%3D'%23f2a66b'%20stroke-width%3D'2'%20stroke-linecap%3D'round'%20stroke-linejoin%3D'round'%2F%3E%3Cpolygon%20points%3D'14%2C48%2014%2C21%2032%2C35%2032%2C43%2021%2C34.5%2021%2C48'%20fill%3D'url(%23c)'%2F%3E%3Cpolygon%20points%3D'50%2C48%2050%2C21%2032%2C35%2032%2C43%2043%2C34.5%2043%2C48'%20fill%3D'url(%23s)'%2F%3E%3Cpolygon%20points%3D'32%2C35%2035.5%2C32.3%2035.5%2C40.3%2032%2C43'%20fill%3D'%230f1b34'%20fill-opacity%3D'.45'%2F%3E%3C%2Fsvg%3E)
Milton Remodeling Guide
Bathroom Remodel Planning: A Milton Homeowner's Guide
A bathroom remodel involves more decisions per square foot than any other room. This guide walks through them in the order that saves time and money, from layout and waterproofing to storage, lighting and long-term comfort.
- Step 1Discovery & Consultation
- Step 2Design & Scope
- Step 3Construction
- Step 4Punch List & Walkthrough
1. Decide what the room must do
Start with who uses the bathroom and how. A primary bath for two people on the same morning schedule needs different storage, sink count and shower size than a guest bath used a few times a month.
2. Tub, shower or both
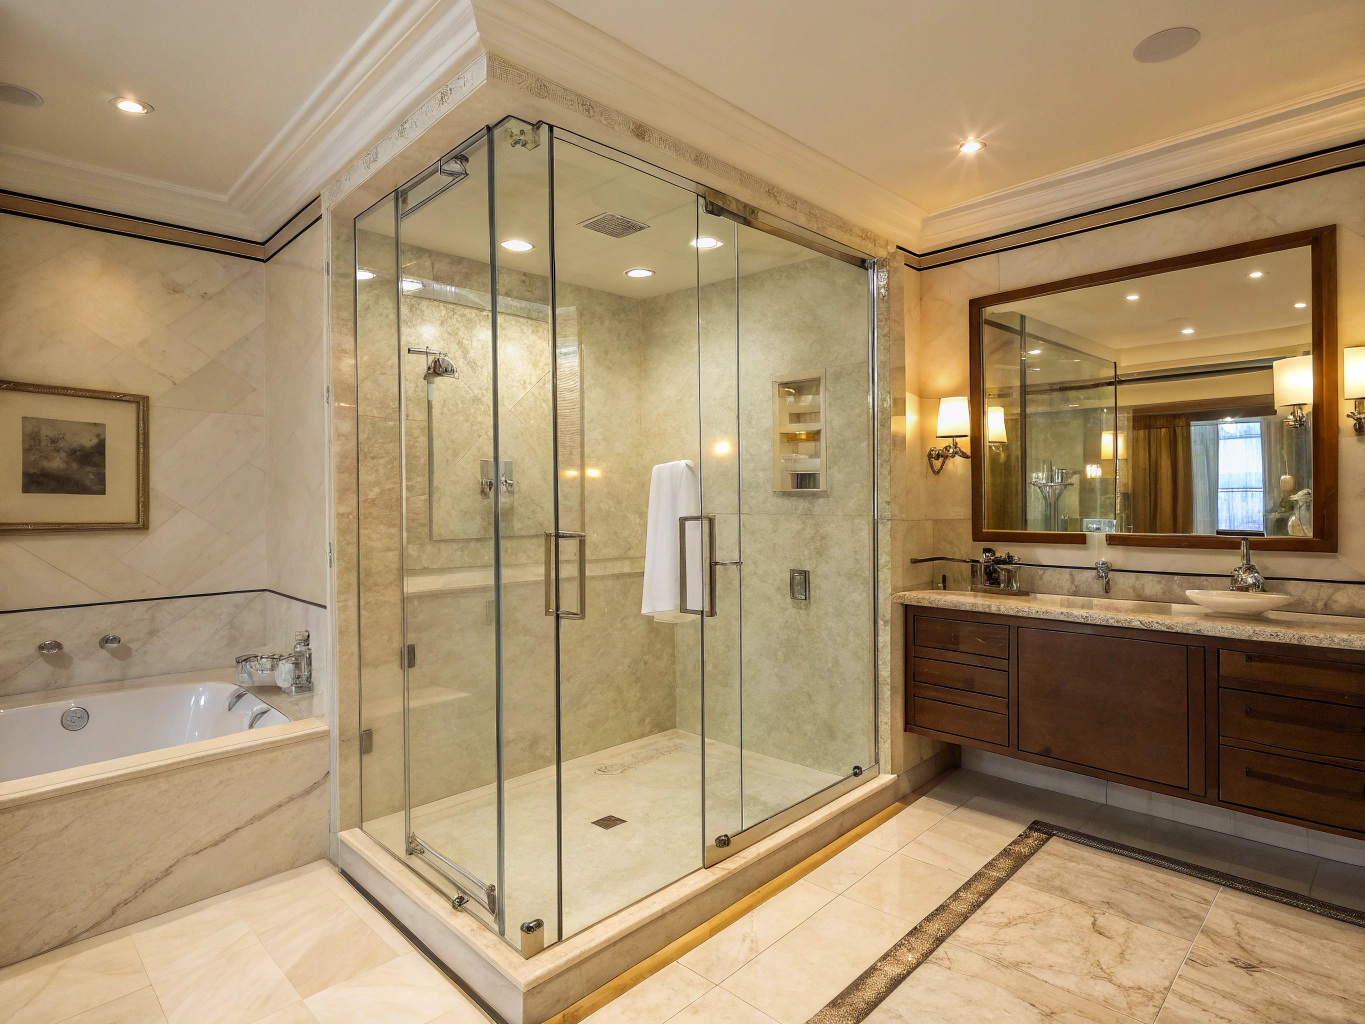
Many primary baths in Milton homes built in the 1990s and 2000s have a large tub on a tiled deck and a small shower. Removing the deck often makes room for a walk-in shower with a bench, and sometimes a freestanding tub as well. Many buyers want at least one tub in the house, so keeping one in a hall bath is a common compromise.
3. Curb or curbless
Curbless showers look clean and are easier to use, but the floor must be recessed or re-framed to slope water to the drain. That depends on joist direction and depth, so it should be checked before design is final.
4. Waterproofing and ventilation
A continuous waterproofing system behind and under the tile, correct slope and a fan ducted outside matter more than any finish. These are the details that prevent leaks and mold.
5. Vanity, storage and lighting
Plan drawers for daily items, outlets inside cabinets for tools, and a linen cabinet if space allows. Light the face at the mirror from the sides or front, and put lighting on separate switches or dimmers.
6. Tile, glass and fixtures
- Large-format wall tile means fewer grout lines.
- Small mosaic floor tile improves grip in showers.
- Fixed glass panels work well in large walk-ins.
- Thermostatic valves keep temperature steady.
- Choose one finish family for fixtures and accessories.
7. Plan for the future
Blocking for grab bars, a bench, a handheld shower and a low entry cost little during construction and a lot to add later.
8. Budget and value
| Measure | Value |
|---|---|
| Bath remodel, midrange (Atlanta job cost) | $25,304 |
| Cost recouped (Atlanta) | 77.4% |
| Median primary bath spend (national) | $15,000 |
Sources: Cost vs Value 2025, Atlanta; 2026 U.S. Houzz & Home Study.
| Feature | Benefit | Plan for |
|---|---|---|
| Curbless shower | Easy access, clean look | Recessed or re-framed floor |
| Freestanding tub | Statement piece, easier cleaning | Floor structure and drain location |
| Heated floor | Comfort | Dedicated circuit and thermostat |
| Double vanity | Two users at once | Wall space and plumbing |
Quick answers
What is the most popular bathroom upgrade?
Replacing a tub deck with a larger walk-in shower, often with a bench and frameless glass.
How do I plan a bathroom on a budget?
Keep plumbing in place, choose standard tile sizes and spend on waterproofing and ventilation first.
Key takeaways
- Decide the room's job before choosing finishes.
- Check framing before promising curbless.
- Waterproofing and ventilation come first.
- Plan storage, outlets and mirror lighting early.
- Add blocking for grab bars now.
When layout, waterproofing and selections are settled before demolition, construction can focus on quality instead of last-minute decisions.
A planning checklist
- Measure the room and note window, door and drain locations.
- Decide tub, shower or both.
- Choose vanity size and sink count.
- Confirm the fan exhausts outside.
- Pick tile, glass and fixtures before construction.
- Set a contingency for hidden water damage.
Bathroom planning FAQs
How big should a walk-in shower be?
Comfort improves noticeably above about 36 by 48 inches, and larger showers allow a bench and an open entry.
Are heated floors worth it?
Many homeowners find them worthwhile in primary baths. Electric radiant heat installs under tile with its own thermostat.
Do I need a permit?
Moving plumbing or changing ventilation usually does. Like-for-like fixture replacement often does not.
Start planning your bath. Request a free estimate.
Related
Serving Milton, Alpharetta, Roswell, Johns Creek, Cumming, Georgia.
Related 2026 remodeling trend reports
Request an Estimate
Share your project details with our team to initiate an on-site consultation and preliminary scope review.
Structured Timeline
We reply to every request and schedule a convenient time for an on-site visit.
Architectural Precision
Comprehensive feasibility assessment, material curation, and trade scheduling.
Initializing consultation intake...
Milton Home Renovations plans and builds residential remodels for homeowners in Milton, Georgia and nearby North Fulton communities.
Services & Guides
Direct Contact
Primary Service Area
© 2026 Milton Home Renovations. All rights reserved.