'%2F%3E%3Cpath%20d%3D'M20%2016%20L32%209.5%20L44%2016'%20fill%3D'none'%20stroke%3D'%23f2a66b'%20stroke-width%3D'2'%20stroke-linecap%3D'round'%20stroke-linejoin%3D'round'%2F%3E%3Cpolygon%20points%3D'14%2C48%2014%2C21%2032%2C35%2032%2C43%2021%2C34.5%2021%2C48'%20fill%3D'url(%23c)'%2F%3E%3Cpolygon%20points%3D'50%2C48%2050%2C21%2032%2C35%2032%2C43%2043%2C34.5%2043%2C48'%20fill%3D'url(%23s)'%2F%3E%3Cpolygon%20points%3D'32%2C35%2035.5%2C32.3%2035.5%2C40.3%2032%2C43'%20fill%3D'%230f1b34'%20fill-opacity%3D'.45'%2F%3E%3C%2Fsvg%3E)
2026 Remodeling Trends
Curbless Shower Conversions in Milton, GA
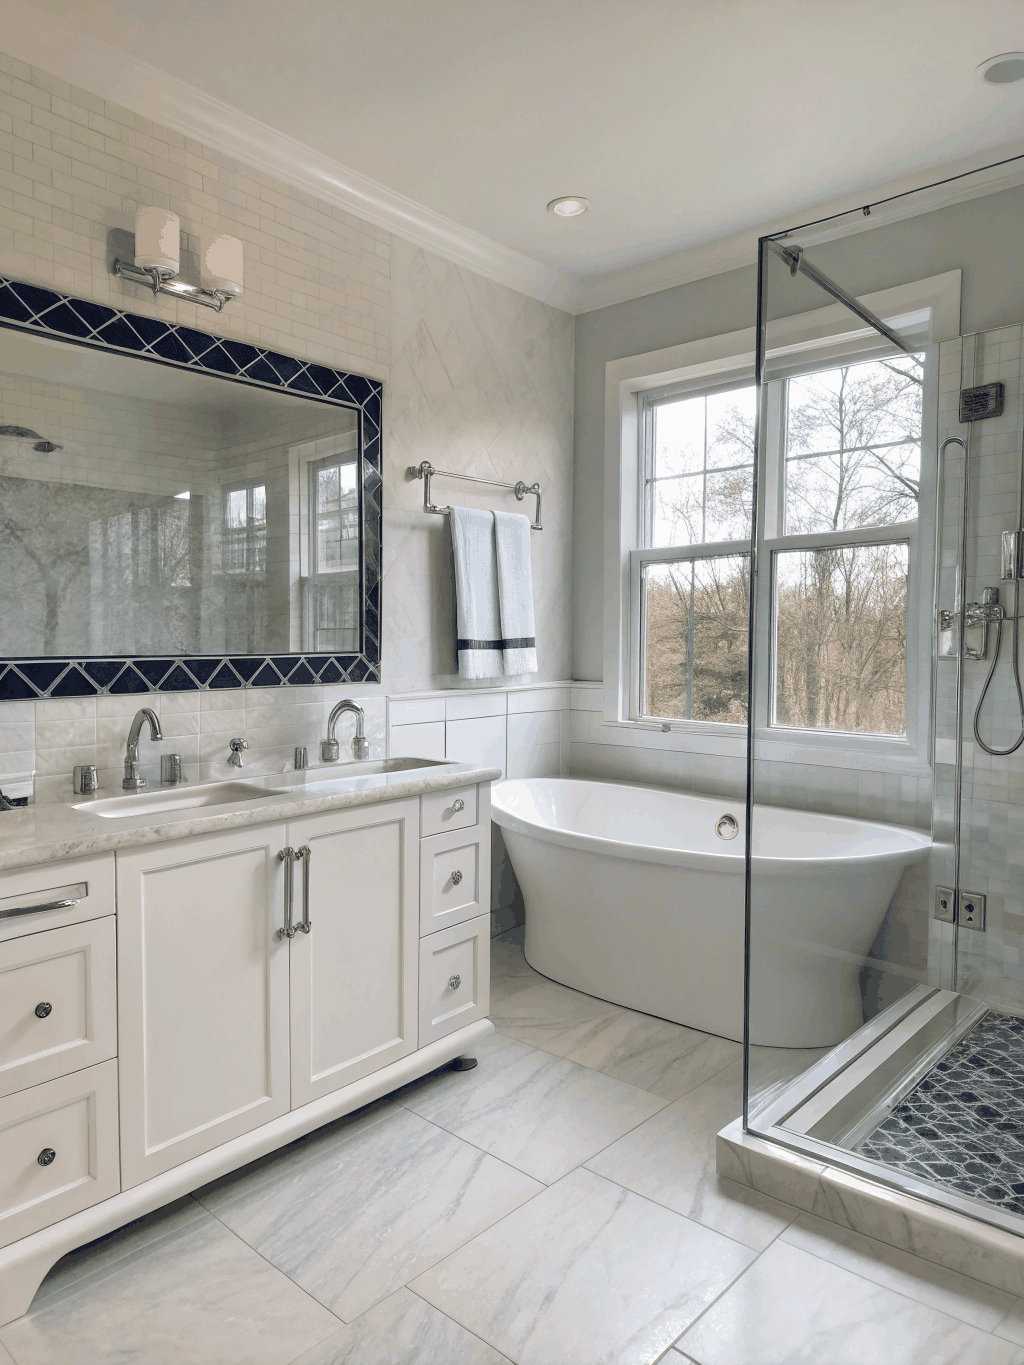
Replacing an unused garden tub or a cramped shower with a curbless, walk-in shower is one of the most requested bathroom projects right now. Done right, it looks open and modern and is easier to use at every age.
- Step 1Discovery & Consultation
- Step 2Design & Scope
- Step 3Construction
- Step 4Punch List & Walkthrough
Why curbless showers are trending
Primary bathrooms are among the most renovated rooms in the country: the 2026 U.S. Houzz & Home Study found 23% of renovating homeowners updated a primary bath, with a median spend of $15,000. Many Milton homes built in the 1990s and 2000s have a large corner tub that rarely gets used and a small shower beside it. Combining that space into one generous shower is the most common way to get a bathroom that feels bigger without moving walls.
| Measure | Figure |
|---|---|
| Homeowners renovating a primary bath (U.S.) | 23% |
| Median primary bath spend (U.S.) | $15,000 |
| Median guest bath spend (U.S.) | $7,000 |
| Midrange bath remodel, Atlanta | $25,304 |
| Universal design bath remodel, Atlanta | $41,047 |
Sources: 2026 U.S. Houzz & Home Study; Remodeling magazine Cost vs Value 2025, Atlanta.
How a curbless shower is built
A curbless shower has no step-over. The floor of the shower sits slightly lower than the bathroom floor so water runs to the drain instead of across the room. That takes planning below the tile.
- Recessing the subfloor or adjusting framing so the shower floor can slope.
- A linear or center drain sized for the shower area.
- A waterproofing membrane on the floor and walls, tested before tile goes on.
- A slope of roughly a quarter inch per foot toward the drain.
- Glass placement and a ceiling exhaust fan sized to move moisture out.
Choices that make the biggest difference
Linear drain or center drain
A linear drain along the back wall lets you use large-format tile with a single slope. A center drain is less expensive but needs smaller tile to follow a four-way slope.
Glass or open entry
A fixed glass panel with an open entry avoids hinges and tracks. Showers wider than about five feet can often work with a single panel.
Bench, niche and controls
A built-in bench, a recessed niche sized to your bottles and a handheld shower on a slide bar make daily use easier. Place the controls near the entry so you can turn on the water without getting wet.
Tub-to-shower conversion steps
- Measure the space and check what is below the floor.
- Remove the tub and any platform, then frame the new shower.
- Rough-in plumbing for the valve, shower head and handheld.
- Waterproof and flood-test the pan.
- Tile, install glass, then fixtures and accessories.
Design details homeowners often miss
Plan where towels will hang so they are reachable from inside the shower. Choose a tile with a slip-resistant finish for the floor, and use the same tile on the bathroom floor so the transition is seamless. A vanity with drawers, a recessed medicine cabinet and a heated floor are common additions to the same project and cost less when they are installed together.
Curbless shower FAQs
Will removing the tub hurt resale?
It depends on the home. As long as one bathroom keeps a tub, most buyers value a large primary shower. We talk through this before you decide.
Does every bathroom allow a curbless shower?
Most do, but floor framing and what sits below the bath decide how it is built. We check that during the first visit.
How long does a conversion take?
Many conversions take a few weeks of construction once materials arrive, depending on tile and glass lead times.
Turn the unused tub into the shower you want. Request a free estimate.
Related services and guides
Serving Milton, Alpharetta, Roswell, Johns Creek, Cumming, Georgia.
Request an Estimate
Share your project details with our team to initiate an on-site consultation and preliminary scope review.
Structured Timeline
We reply to every request and schedule a convenient time for an on-site visit.
Architectural Precision
Comprehensive feasibility assessment, material curation, and trade scheduling.
Initializing consultation intake...
Milton Home Renovations plans and builds residential remodels for homeowners in Milton, Georgia and nearby North Fulton communities.
Services & Guides
Direct Contact
Primary Service Area
© 2026 Milton Home Renovations. All rights reserved.