'%2F%3E%3Cpath%20d%3D'M20%2016%20L32%209.5%20L44%2016'%20fill%3D'none'%20stroke%3D'%23f2a66b'%20stroke-width%3D'2'%20stroke-linecap%3D'round'%20stroke-linejoin%3D'round'%2F%3E%3Cpolygon%20points%3D'14%2C48%2014%2C21%2032%2C35%2032%2C43%2021%2C34.5%2021%2C48'%20fill%3D'url(%23c)'%2F%3E%3Cpolygon%20points%3D'50%2C48%2050%2C21%2032%2C35%2032%2C43%2043%2C34.5%2043%2C48'%20fill%3D'url(%23s)'%2F%3E%3Cpolygon%20points%3D'32%2C35%2035.5%2C32.3%2035.5%2C40.3%2032%2C43'%20fill%3D'%230f1b34'%20fill-opacity%3D'.45'%2F%3E%3C%2Fsvg%3E)
2026 Remodeling Trends
Kitchen Island Design Trends for 2026
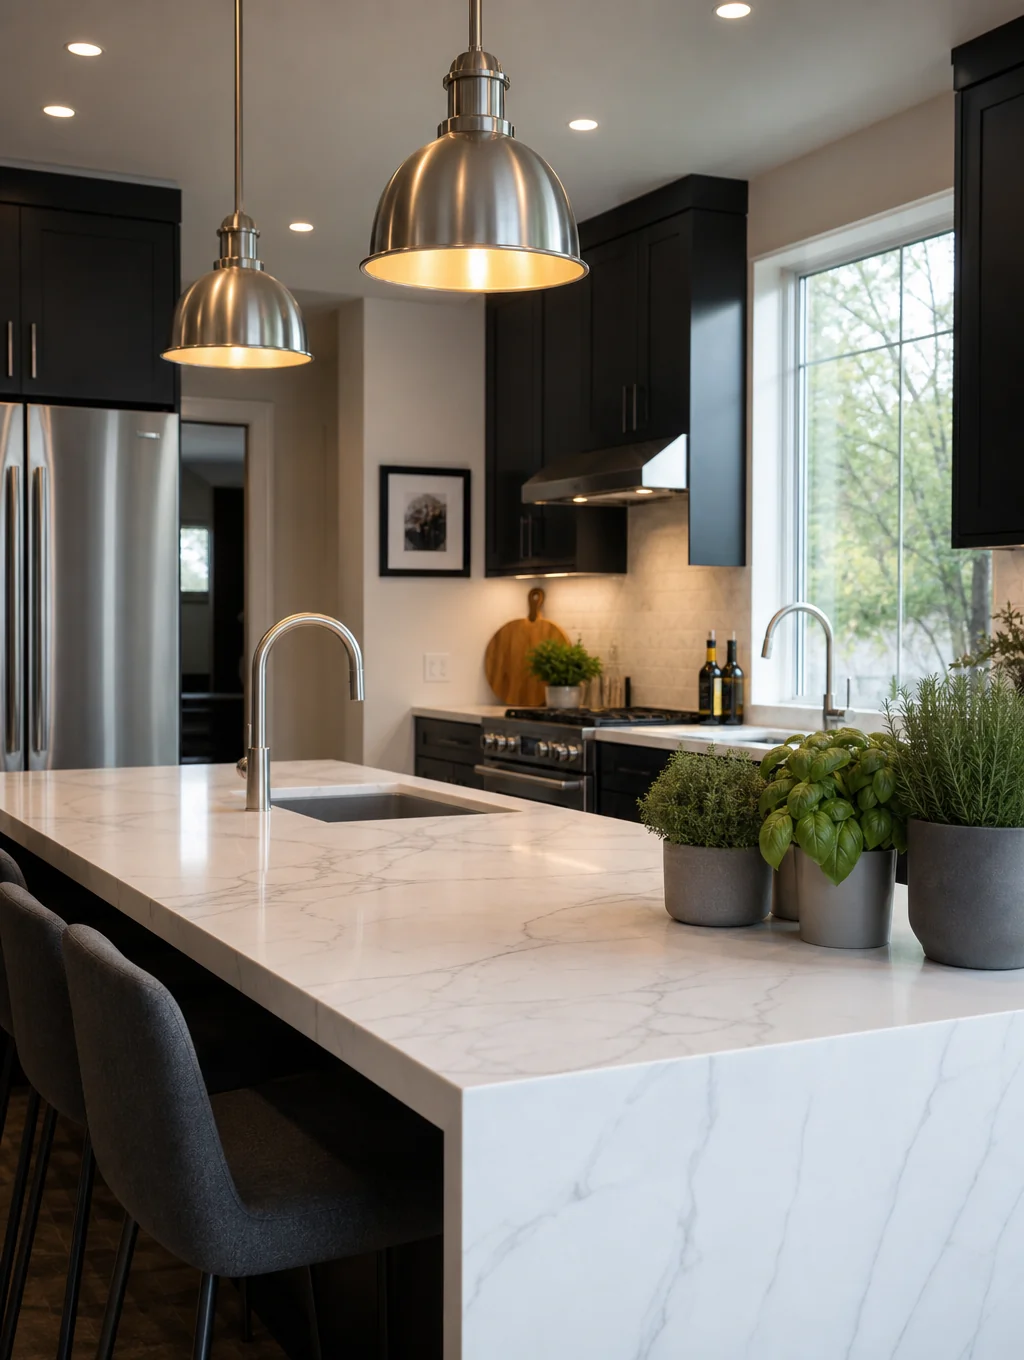
The island is the center of most kitchen remodels. Homeowners are building them longer, adding storage on both sides and using them for seating, prep and homework all at once.
- Step 1Discovery & Consultation
- Step 2Design & Scope
- Step 3Construction
- Step 4Punch List & Walkthrough
Islands by the numbers
According to the 2026 U.S. Houzz Kitchen Trends Study, 58% of renovating homeowners add or update an island. More than half of upgraded islands are longer than 7 feet, and most are rectangular.
| Trend | Share |
|---|---|
| Homeowners adding or updating an island | 58% |
| Upgraded islands longer than 7 feet | 52% |
| Rectangular islands | 80% |
| Engineered quartz countertops | 32% |
| Granite countertops | 15% |
| Quartzite countertops | 10% |
| Stainless steel appliances | 72% |
Source: 2026 U.S. Houzz Kitchen Trends Study (via Builder magazine). National figures.
Design decisions that matter
Size and clearances
A longer island is only useful if people can move around it. Plan at least 42 inches of walkway on working sides, and more where two people cook at once. In many 1990s and 2000s Milton kitchens, removing a wall to the breakfast area is what makes room for a larger island.
Seating
Allow about 24 inches of counter width per stool and enough overhang for knees. Seating on the short end or around a corner encourages conversation.
Storage and appliances
Deep drawers for pots, a trash and recycling pull-out near the sink and a microwave drawer keep the counters clear. If the island holds a cooktop, plan ventilation early.
Countertops
Engineered quartz is the most popular choice because it is durable and low maintenance. Quartzite and marble offer natural veining but need sealing. A mitered or waterfall edge adds visual weight to a long island.
Lighting and power
Pendants should be centered on the island and hung so they do not block sight lines. Code requires outlets on islands, and pop-up or side-mounted outlets keep them discreet.
Island cost factors
- Length and cabinet count.
- Countertop material and edge detail.
- Plumbing for a prep sink or dishwasher.
- Electrical for outlets, appliances and pendants.
- Flooring patches where an old island is removed.
In Atlanta, a midrange minor kitchen remodel averages $28,359 and a midrange major kitchen remodel averages $79,591, according to Cost vs Value 2025. A new island is usually part of a broader project.
Common island mistakes to avoid
- Making the island so large that walkways are tight.
- Placing the sink where the dishwasher door blocks a main path.
- Forgetting outlets until the countertop is ordered.
- Hanging pendants too low for people sitting at the island.
- Choosing a stone without confirming slab size for a long island.
Long islands can require two slabs and a seam. We confirm slab dimensions with the fabricator before finalizing the island length so the seam lands in the right place or is avoided altogether.
Island FAQs
How big should my island be?
It depends on the room. We start with walkway clearances and work inward.
Can I add a sink to my island?
Usually, with planning for drain venting and floor access.
Quartz or quartzite?
Quartz is engineered and consistent. Quartzite is natural stone with more variation and requires sealing.
Plan an island that fits how your family uses the kitchen. Request a free estimate.
Related services and guides
Serving Milton, Alpharetta, Roswell, Johns Creek, Cumming, Georgia.
Request an Estimate
Share your project details with our team to initiate an on-site consultation and preliminary scope review.
Structured Timeline
We reply to every request and schedule a convenient time for an on-site visit.
Architectural Precision
Comprehensive feasibility assessment, material curation, and trade scheduling.
Initializing consultation intake...
Milton Home Renovations plans and builds residential remodels for homeowners in Milton, Georgia and nearby North Fulton communities.
Services & Guides
Direct Contact
Primary Service Area
© 2026 Milton Home Renovations. All rights reserved.